New dimensions. Life redefined. A place in which art and architecture shape the imagination. Where boundaries are pushed, limits defied and the expected gives way to the exceptional. This is where inspiration takes FORM. A dramatic stepped profile articulated by stacked cantilevered volumes. The rhythmic interplay of glass, textures and planes, FORM Condos occupies the […]
Register below to secure your unit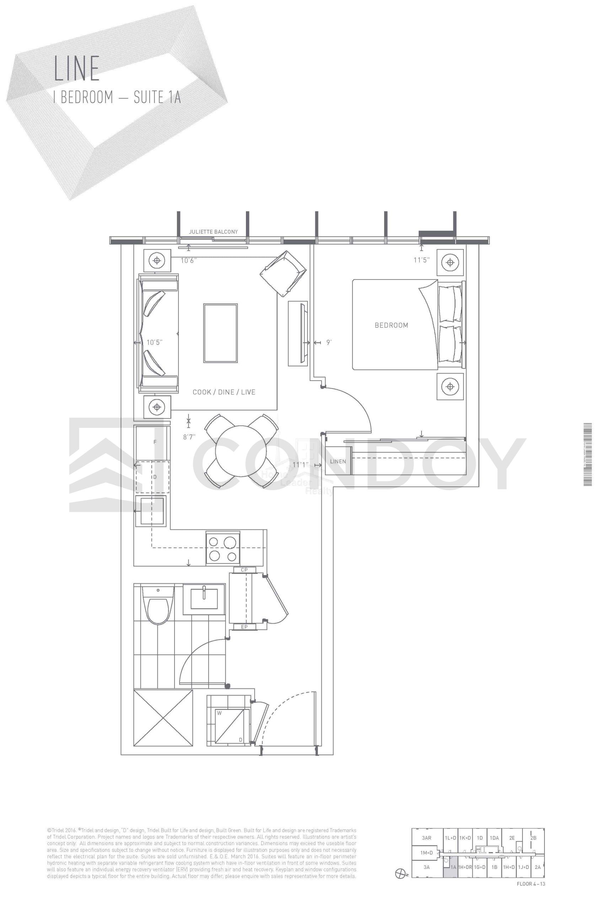
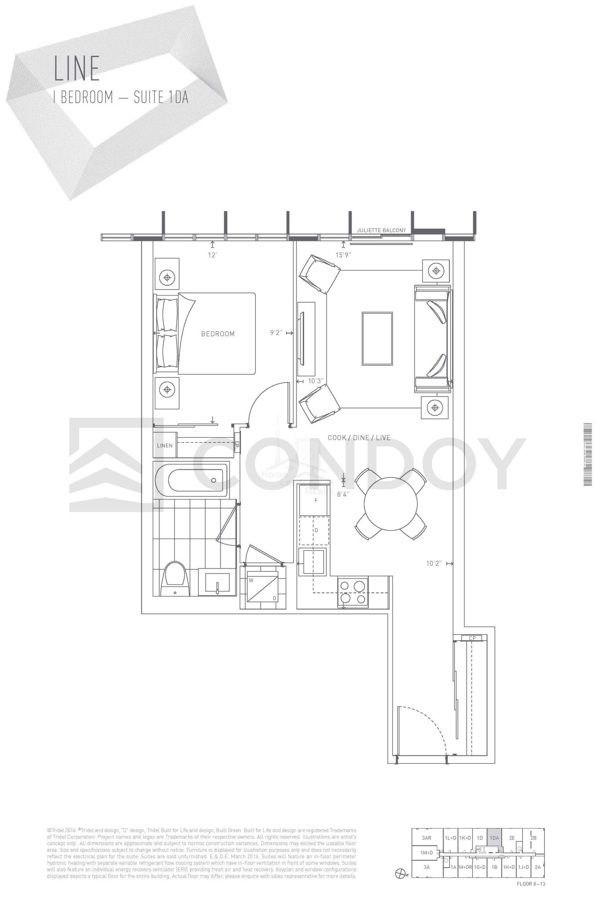
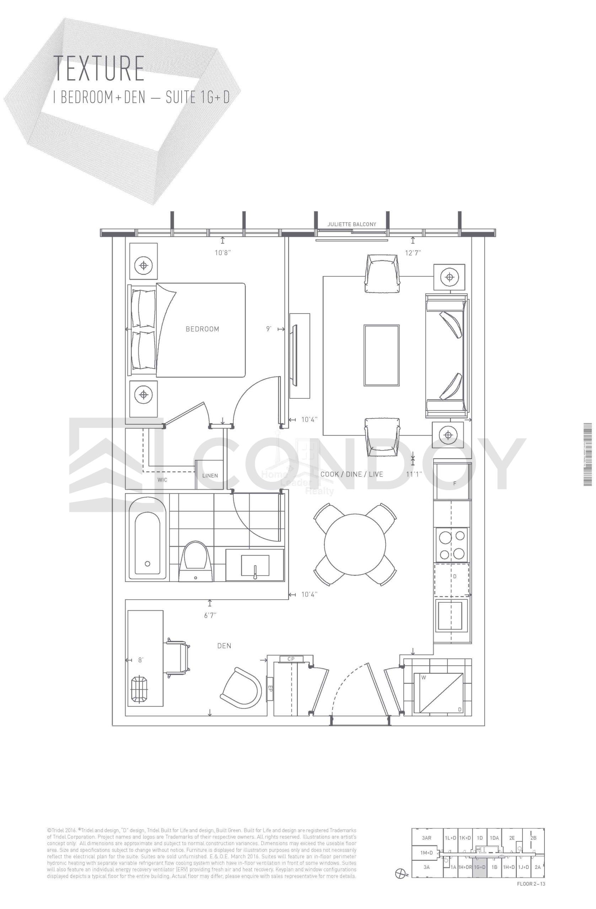
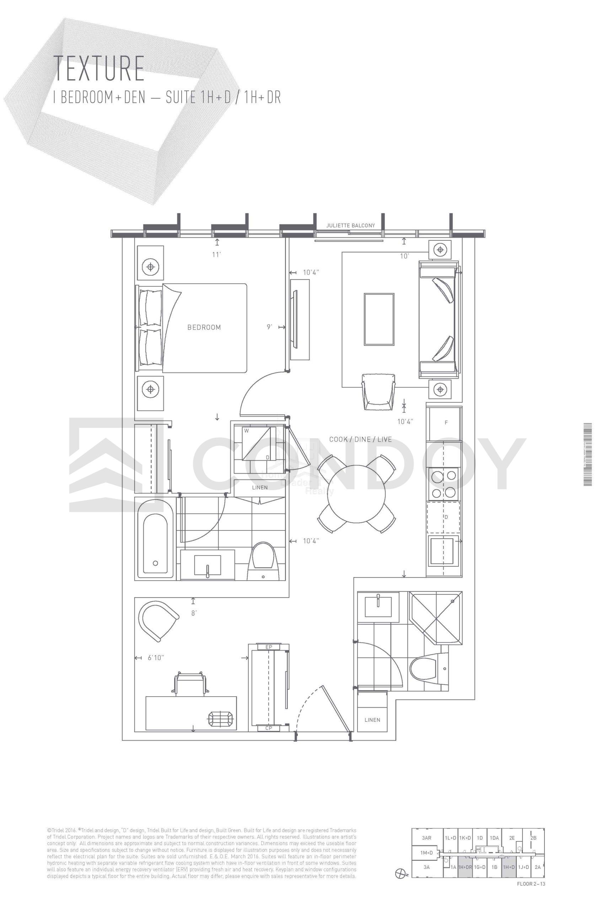
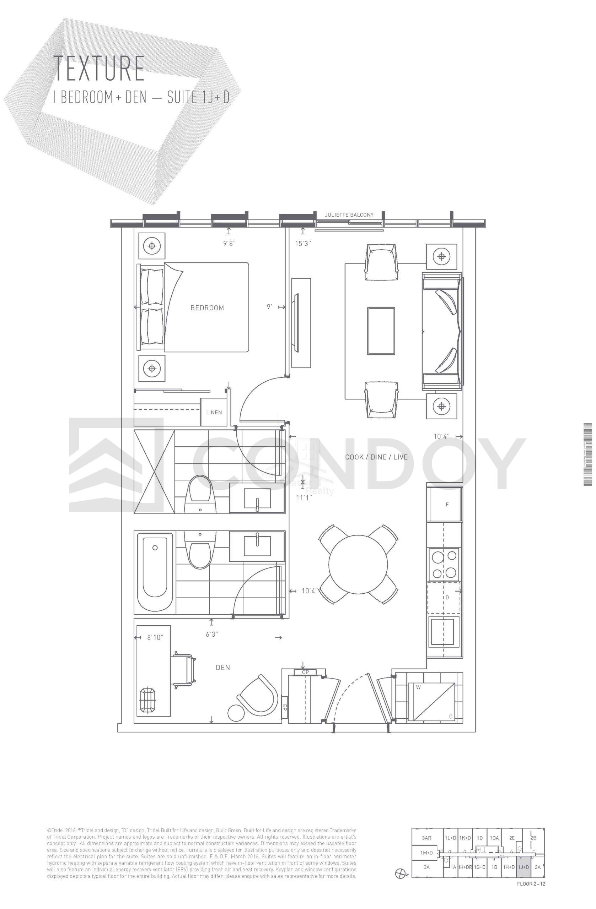
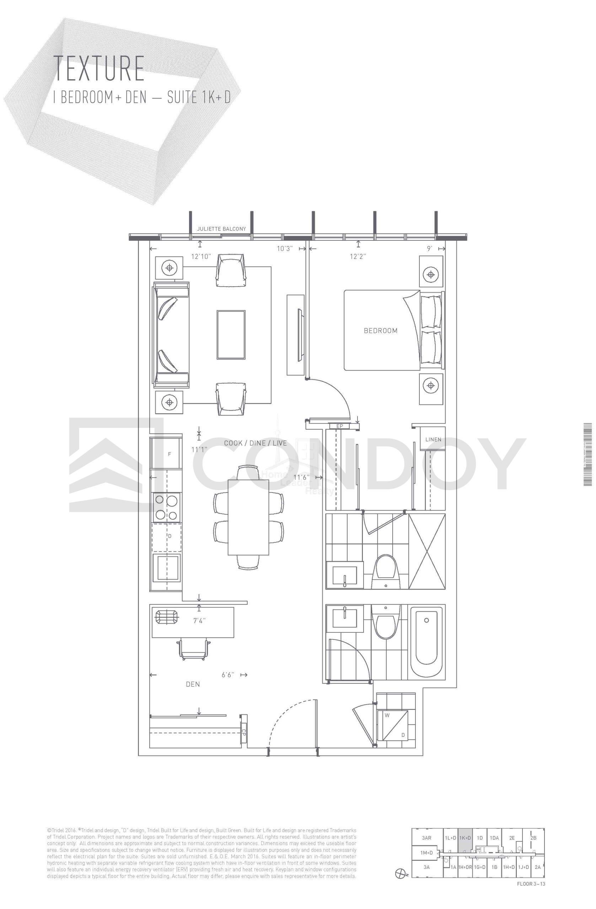
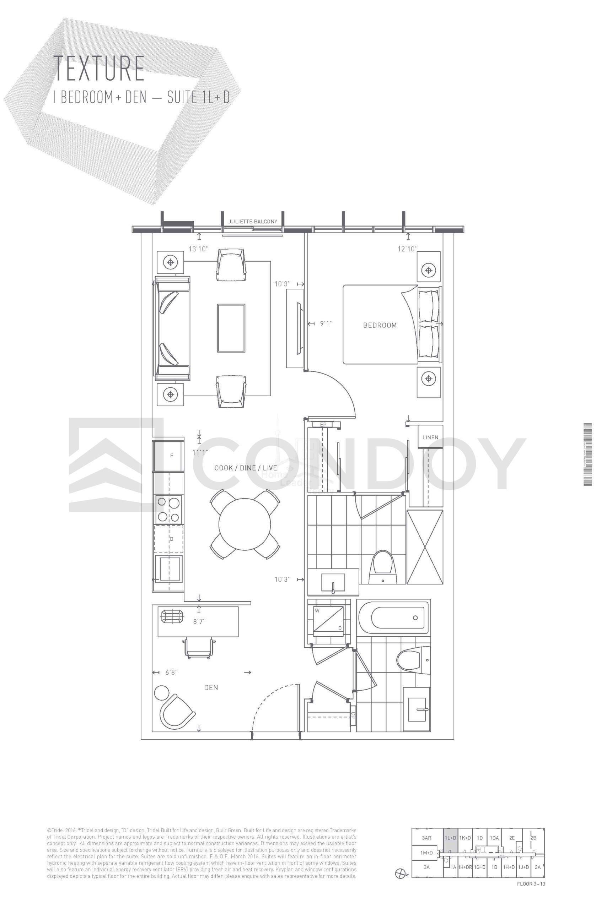
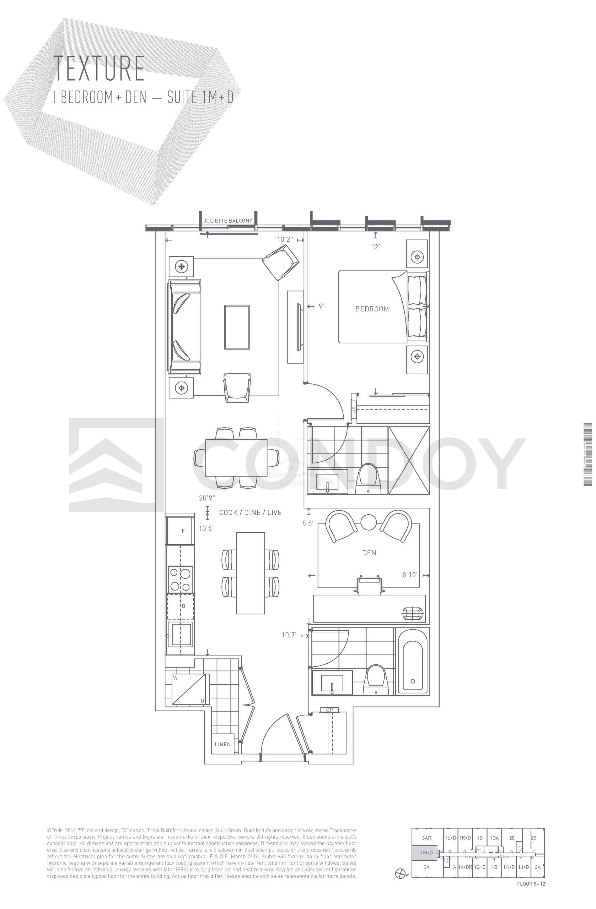
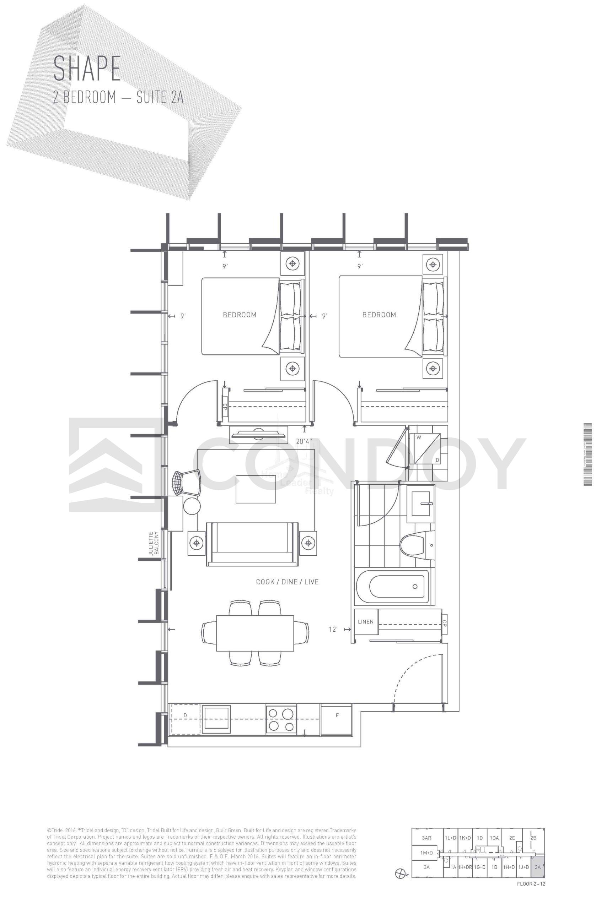
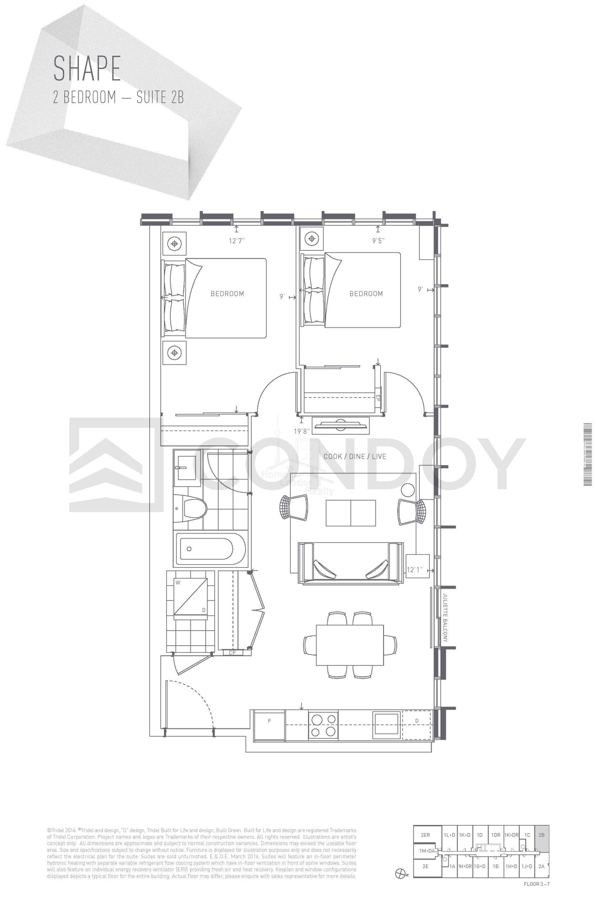
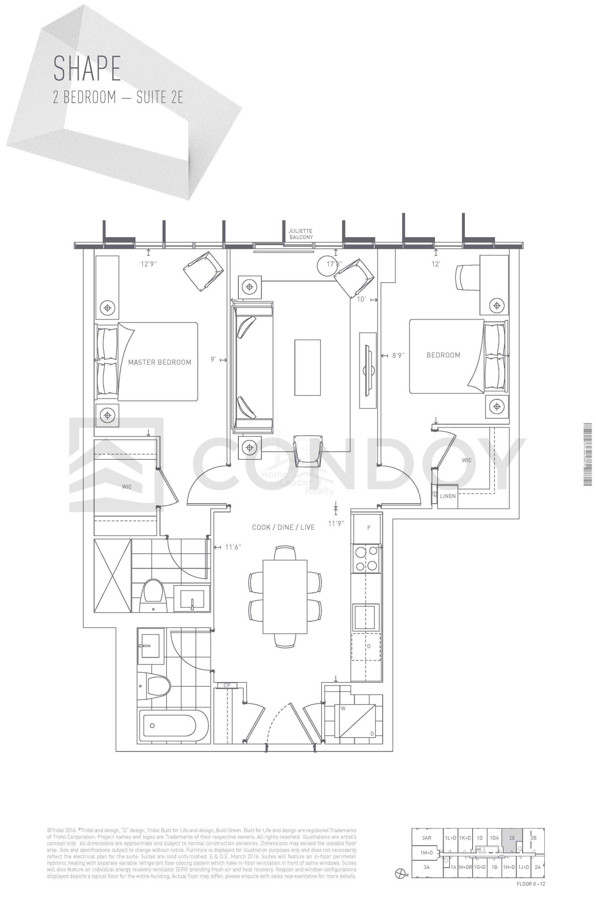
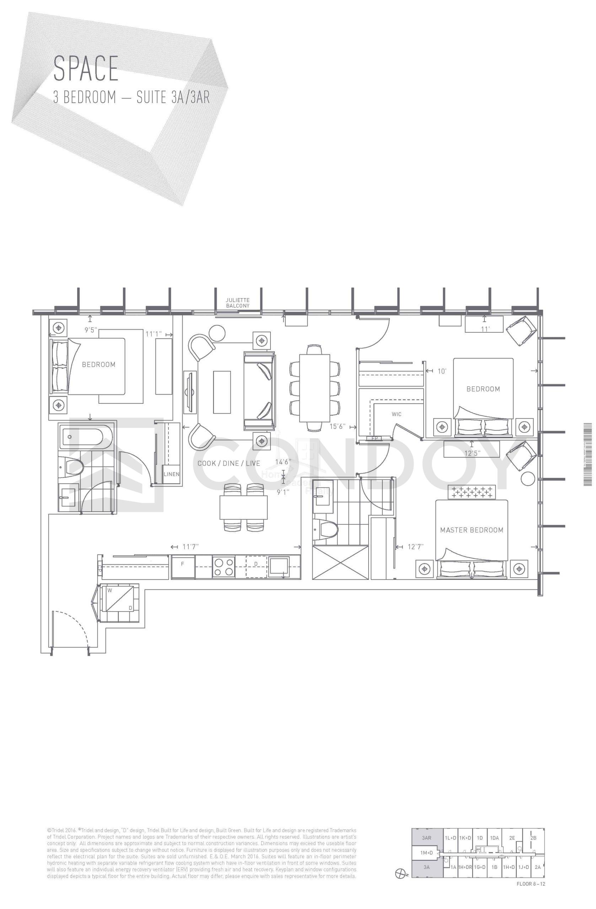
New dimensions. Life redefined. A place in which art and architecture shape the imagination. Where boundaries are pushed, limits defied and the expected gives way to the exceptional. This is where inspiration takes FORM.
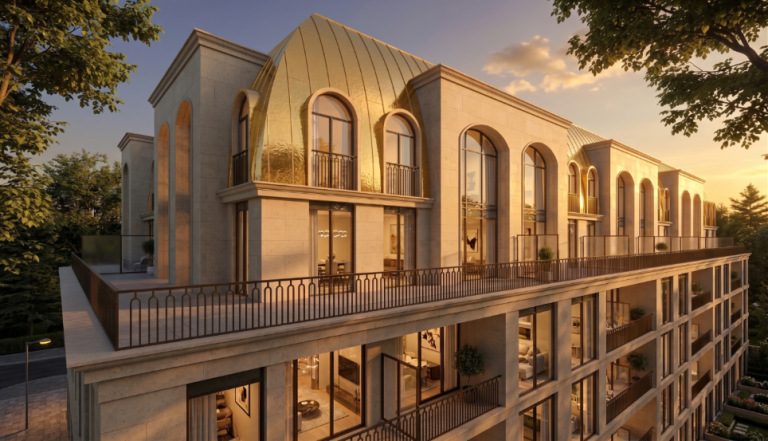
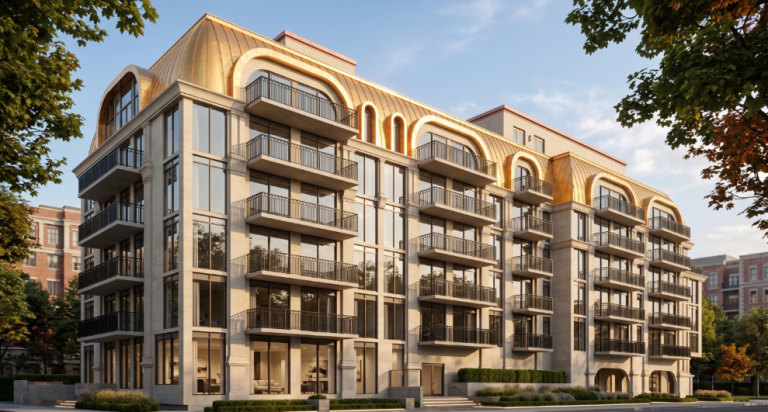
A dramatic stepped profile articulated by stacked cantilevered volumes. The rhythmic interplay of glass, textures and planes, FORM Condos occupies the space between singular landmark architecture and thoughtful urban design. Boldly conceived, beautifully considered, this distinctive masterpiece presents a striking figure on the lively streetscape embodying the artistic energy of its surroundings.
A composition of contrasts, FORM Condos’ exterior skillfully integrates elements of shape, line and space, while incorporating contemporary materials including
grey spandrel glass and pewter window wall glazing offset by white concrete panels and extruded aluminum fins.
Close to everything you desire and everywhere you want to be. FORM Condos connects you to it all.
FORM Condos represents living in all its dimensions. A way of life that extends far beyond your suite.
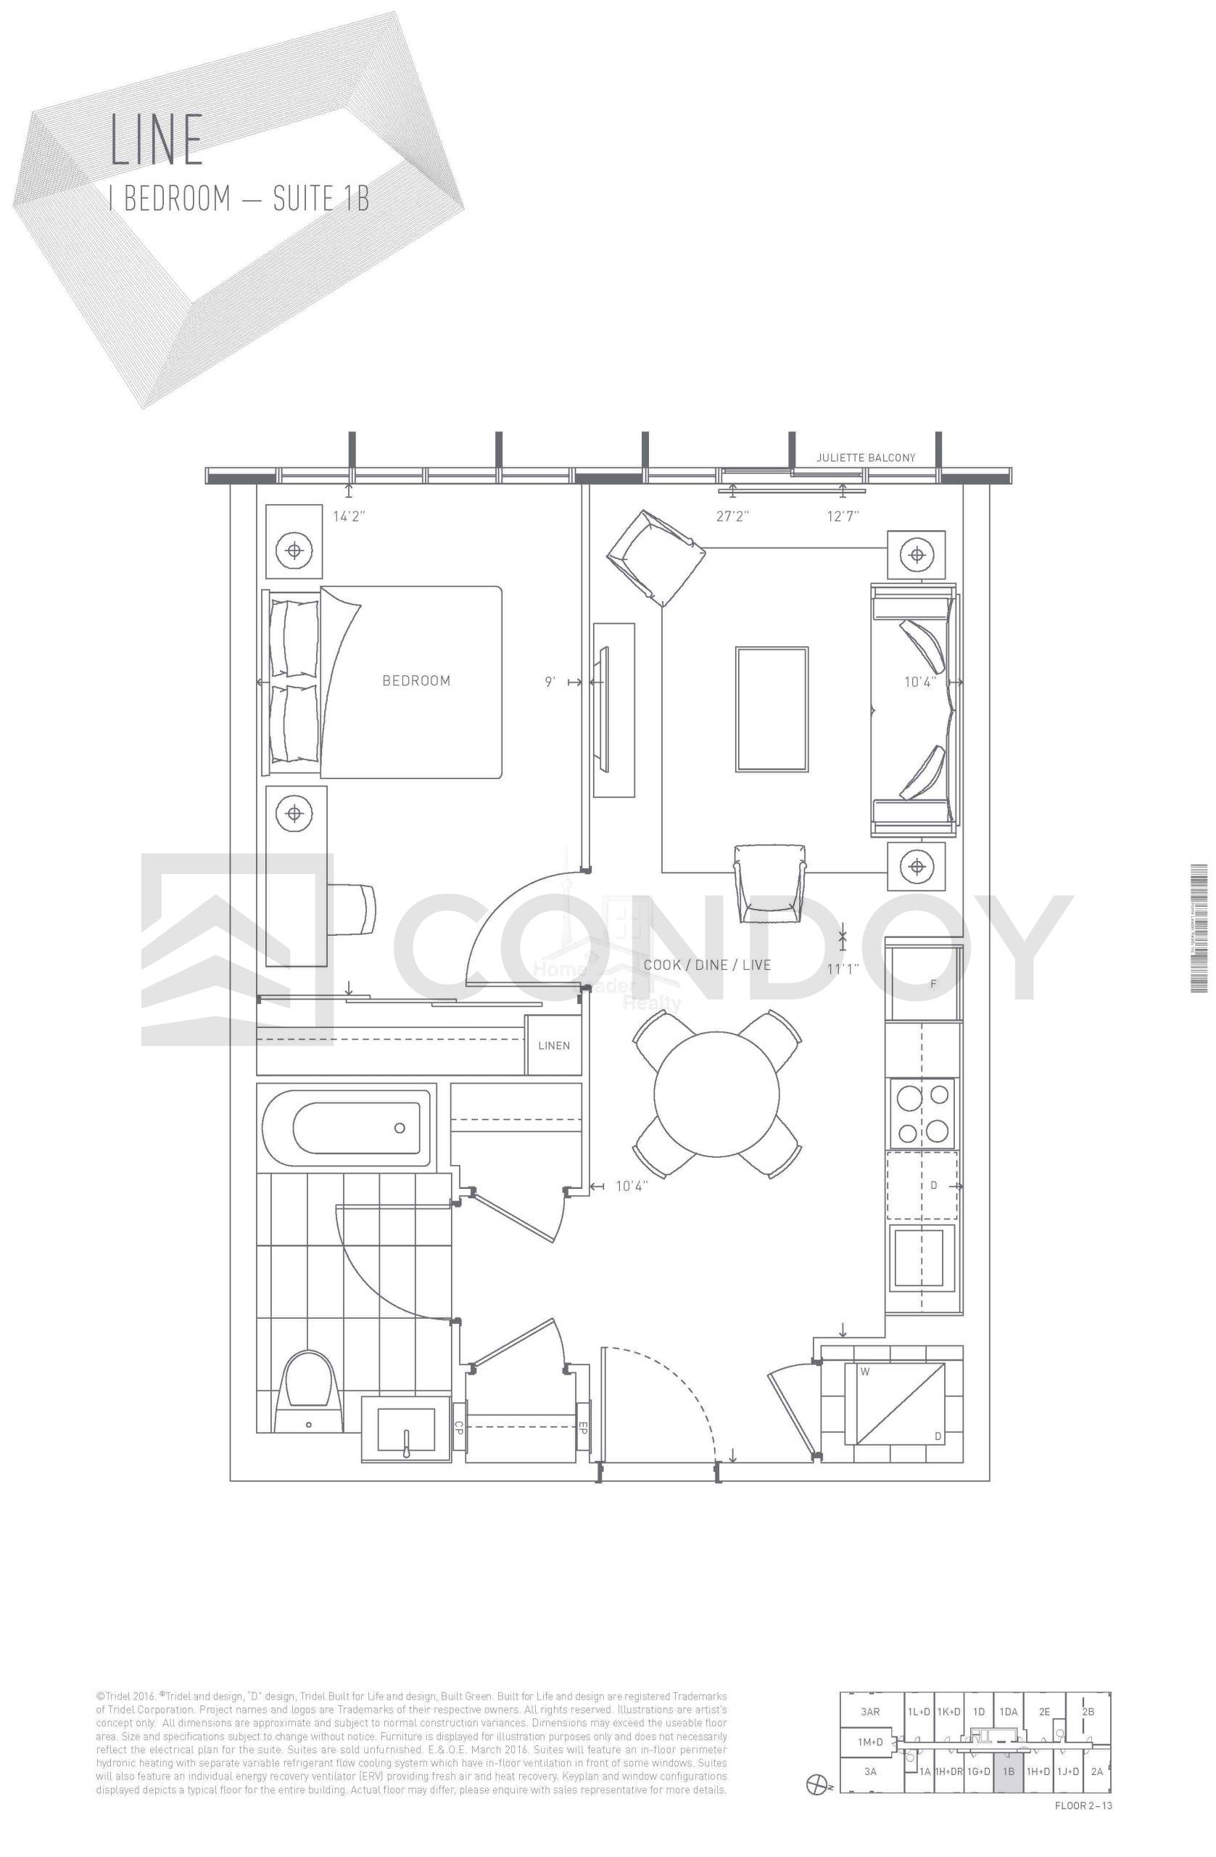
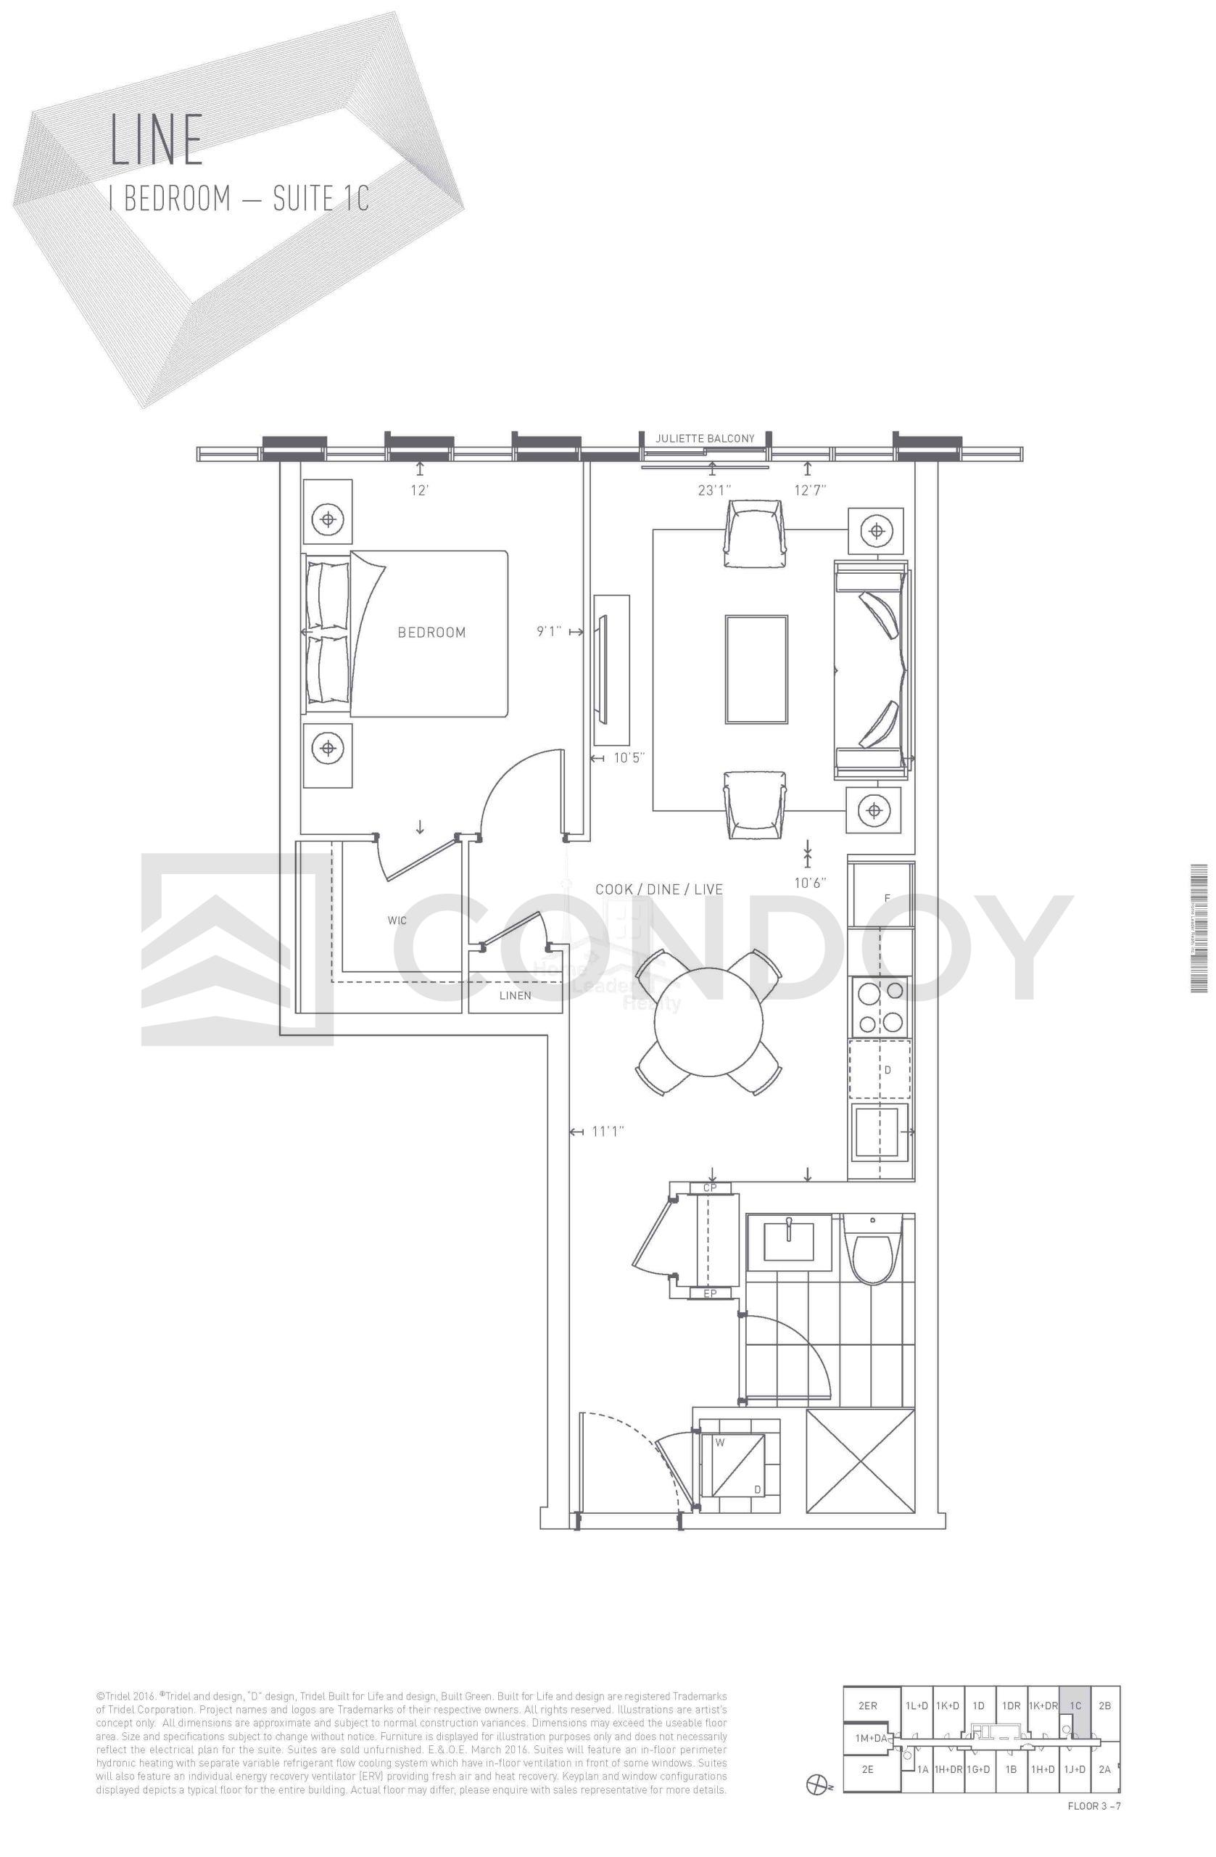
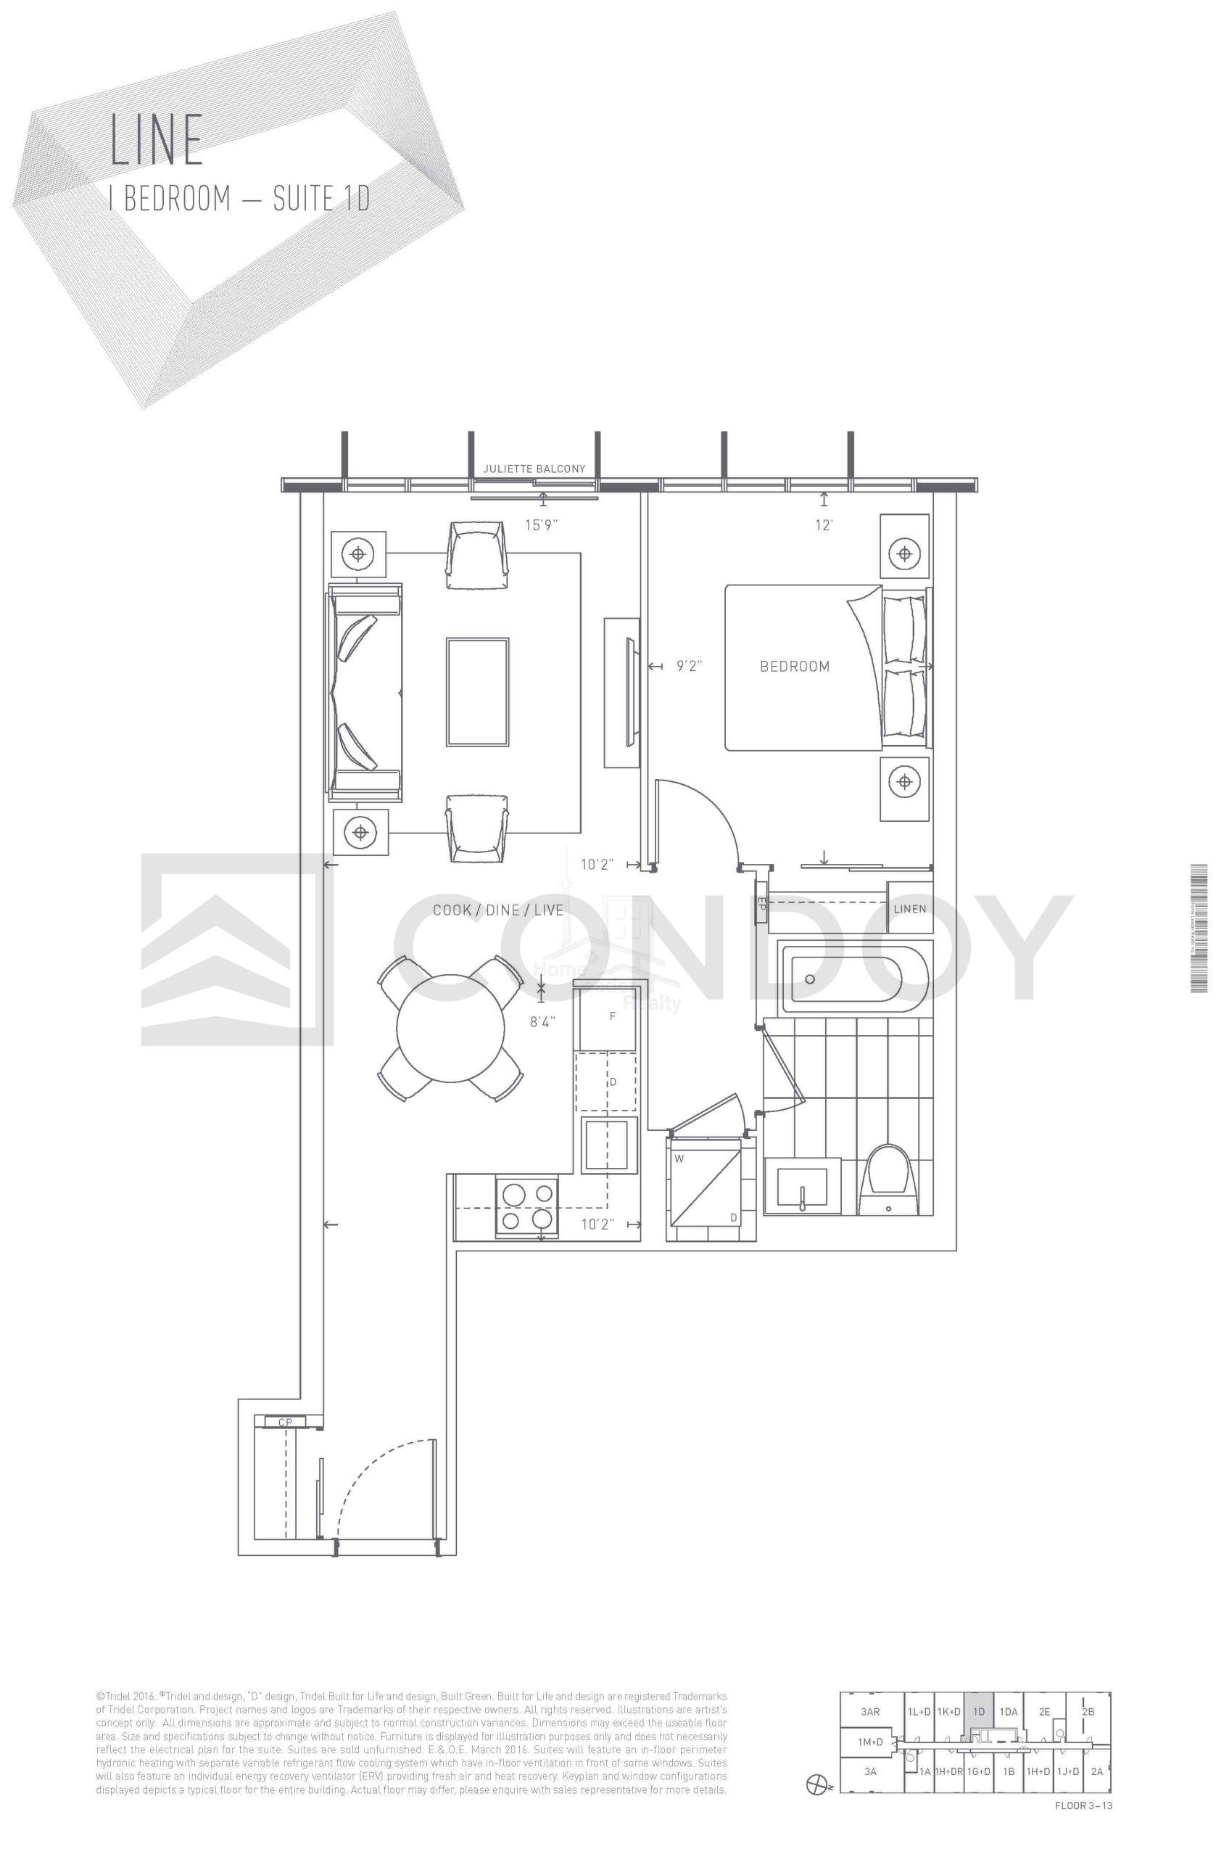
Floor plans are not to scale and is subject to architectural review and revision, including without limitation, the Unit being constructed with a layout that is the reverse of that set out above. All materials, specifications, details and dimensions, if any, are approximate and subject to change without notice in order to comply with building site conditions and municipal, structural, Vendor and/or architectural requirements. Actual floor area may vary in accordance with Bulletin 22 published by the Tarion Warranty Corporation. Bulkheads are not shown on floor plans and may be located in areas of the Unit as required to provide venting and mechanical systems. Balconies, Terraces and Patios if any are exclusive use common elements, shown for display purposes only and location and size are subject to change without notice. Window location, size and type may vary without notice. E.&O.E.
300 Richmond St W #300, Toronto, ON M5V 1X2
maziar@homeleaderrealty.com
647-370-7654
We are independent realtors® with Home leader Realty Inc. Brokerage in Toronto. Our team specializes in pre-construction sales and through our developer relationships have access to PLATINUM SALES & TRUE UNIT ALLOCATION in advance of the general REALTOR® and the general public. We do not represent the builder directly.






This site is protected by reCAPTCHA and the Google Privacy Policy and Terms of Service apply.

